
Views
Address
720 Haggerty Road, Karnack, TX
Price
$ 750,000
Property Attributes
- MLS#20260820
- TypeSingle Family
- Listing Status Active
- CountyHARRISON
- CityKarnack
- AreaWaskom Isd
- NeighborhoodTX
- Zip75661
- StyleTraditional
- Year Built2019
- Taxes$ 5370
- Price$ 750,000
- Bedrooms4
- Full Bathrooms3
- Half Bathrooms1
- Sqr Footage3066
- Lot Size48.5 Acres
Data Source:
Longview MLS (LAAR)
Property Description
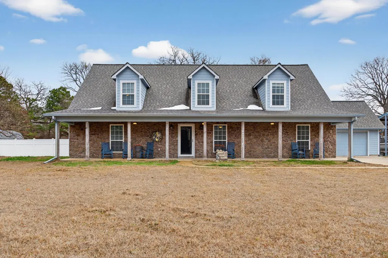
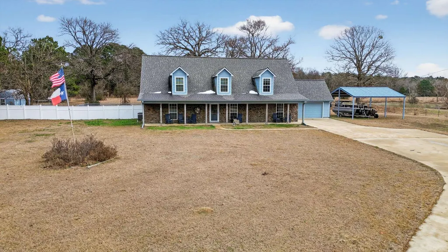
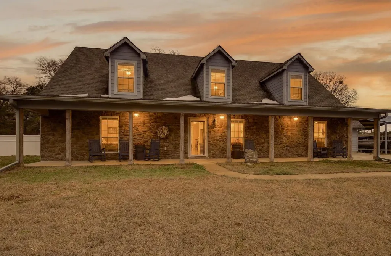
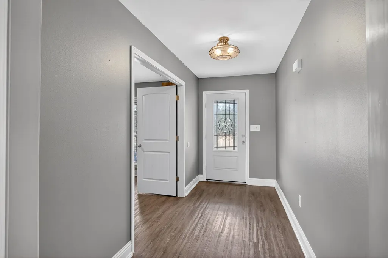
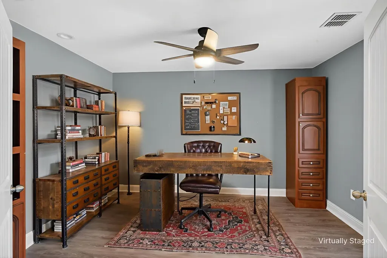
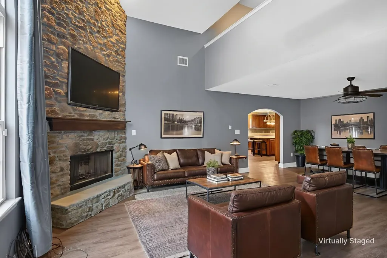
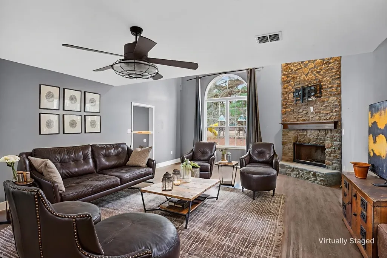
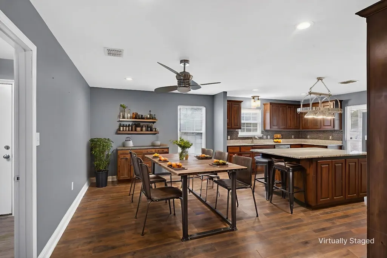
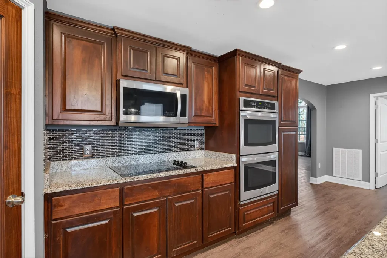
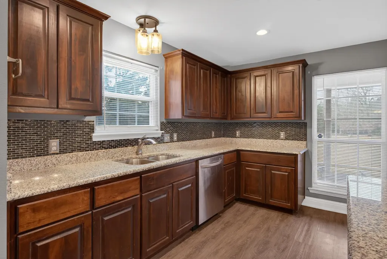
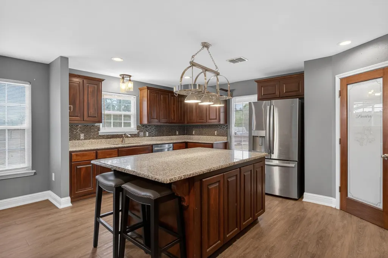
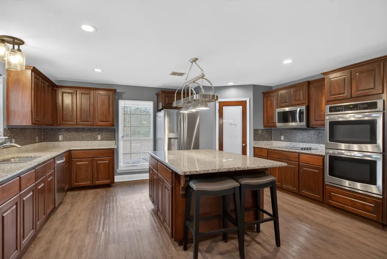
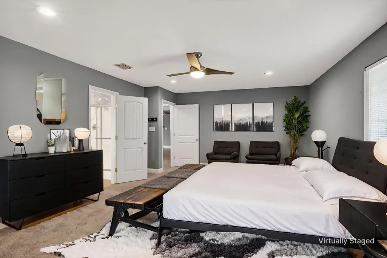
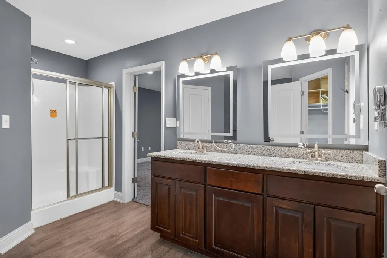
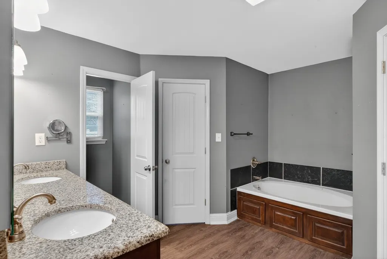
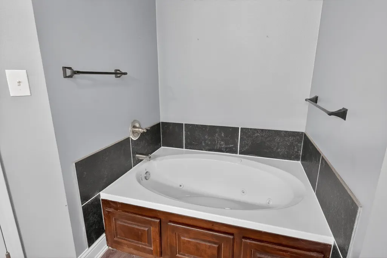
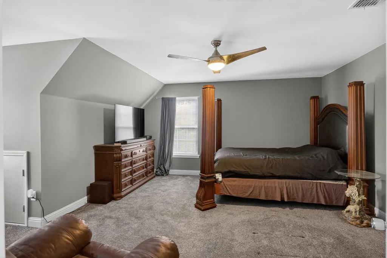
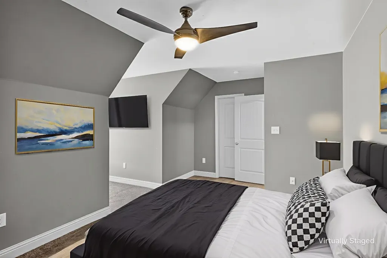
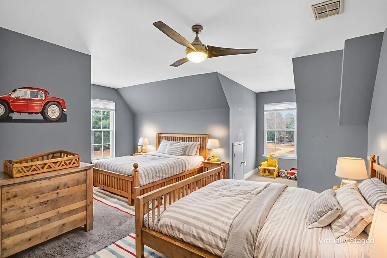
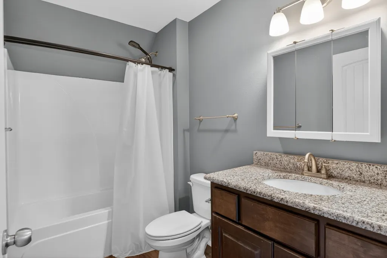
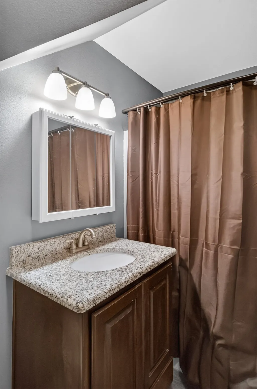
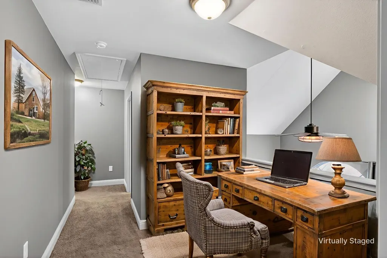
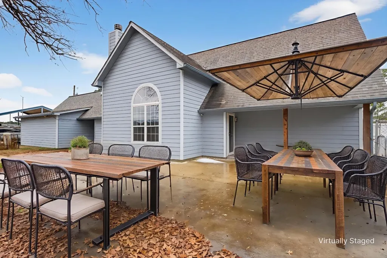
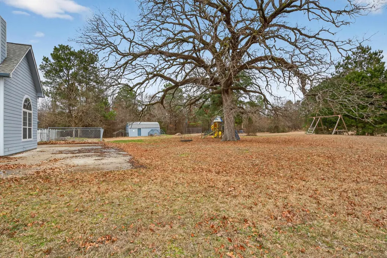
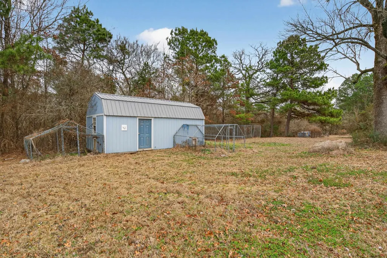
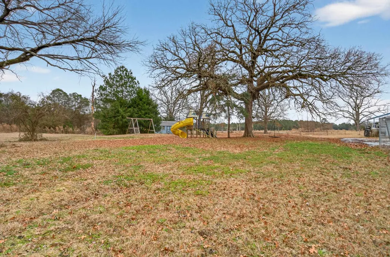
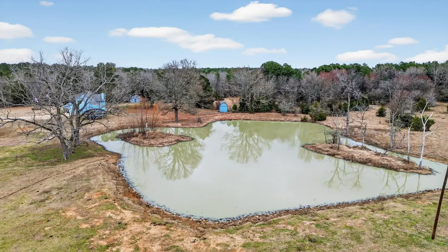
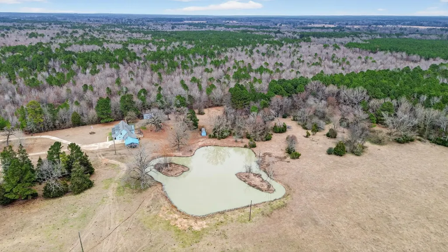
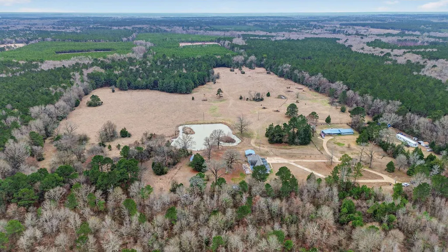
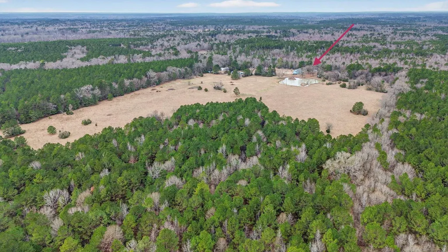
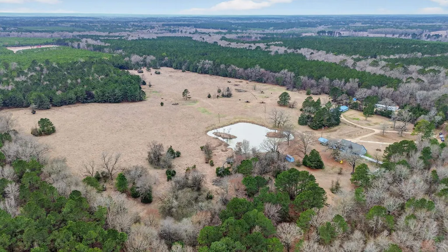
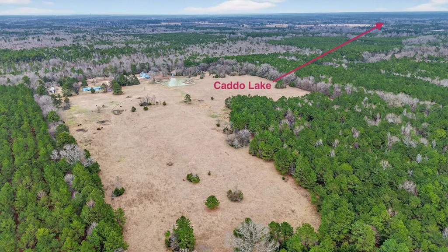
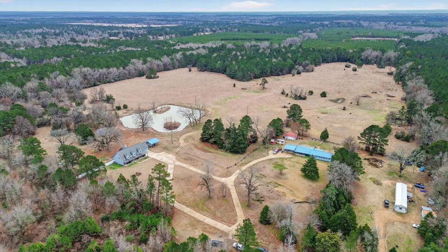
Discover the perfect blend of comfort, functionality, and wide-open space with this beautifully maintained 4-bedroom, 3.5-bath home with office and 2-car garage, offering 3,066 square feet of living space and situated on approximately 48.5 acres. Less than five years old, this property is thoughtfully designed for both everyday living and rural enjoyment. The land is approximately 70% pasture and currently fenced for cattle, with the remaining wooded acreage ideal for wildlife and deer hunting. A large pond provides fishing opportunities and a water source for livestock. The property features several mature pecan and oak trees, additional attractive homesites with nearby electricity, Leigh water servicing the home, and a drilled well used for watering animals. The property also benefits from a current agricultural exemption. (Cattle on the property are owned by a third party and are not included in the sale.) The backyard is set up for both relaxation and recreation, complete with two childrenâs play areas, a spacious concrete patio, a large shade-providing oak tree with swing, fenced dog pen, peacock and chicken enclosures with shelter barn, goat pen with shelter, and an additional covered storage pen. Covered parking is also available for boats and recreational equipment. Inside, the home offers a spacious and inviting layout. The primary suite is located downstairs and features separate walk-in closets, a jetted soaking tub, and a walk-in shower. A large private office on the main floor includes a 220-volt outlet, ideal for specialty equipment. The living room showcases abundant natural light, a wood-burning fireplace, and an open view to the upstairs balcony. Starlink high-speed internet is currently in use, making this an excellent property for remote work. Upstairs, you will find three generously sized bedrooms, two full bathrooms, and multiple attic storage areas for added convenience. The open kitchen is designed for functionality and entertaining, featuring granite countertops, an island, walk-in pantry, double ovens, microwave, cooktop, dishwasher, refrigerator, and ample cabinetry. The laundry room and half bath are conveniently located just off the kitchen, with direct access from the garage into the home. Survey completed to reflect the full 48.5 acres. Ideally located with easy access to Waskom, Marshall, Shreveport, Bossier City, Longview, Caddo Lake, and Jefferson, this property offers the tranquility of country living with proximity to nearby amenities.
| Price History | |
|---|---|
| 2/6/2026 | Listed $800,000 |
| 2/25/2026 | 4$775,000 |
| 5/27/2026 | 4$750,000 |
General Features
| Heating | Central Electric |
|---|---|
| Cooling | Central Electric |
| Roof | Composition |
| Fireplaces | One Woodburning,Living Room |
| Garage | Front Entry,Boat Storage |
| Flood Zone | No |
| Construction | Siding |
| Full Baths | 3 |
| Half Baths | 1 |
| Bathrooms | Shower/Tub,Shower and Jacuzzi Tub,Separate Walk-in Closets,Vinyl Tile,Carpet,Granite Counter Tops |
| Year Built | 2019 |
| Water Heater | Electric |
| Style | Traditional |
| Stories Count | 2 Stories |
| Topography | Level,Sloped |
| County | Harrison |
| Class | RESIDENTIAL |
| Type | Single Family |
| Parcel Number | R010100421 |
| Status | ACTIVE |
| Subdivision | TX |
| Sale/Rent | For Sale |
| Docs on File | Survey Plat,Aerial Photo |
| Warranty | As-Is Condition at Closin |
| Primary City | Karnack |
| Directions | FROM WASKOM: HWY 80 W to FM 134 turn right & right again on Lotta Rd then right on Haggerty Rd. Home @ end of road. FROM MARSHALL: FM 1998 to FM 134 turn right & left on Lotta Rd. Turn right on Hagge |
| City | Karnack |
| School District | Waskom |
| Energy Efficient | Ceiling Fans,Storm Windows,Ridge Vent |
| WILL SELL | Cash,FHA,Conventional,VA,USDA |
| Homeowners Fee Y/N | No |
| Foreclosure/Bank Owned | No |
| Hot Tub/Spa Y/N | No |
| Postal Code | 75661 |
| Age Range | 6-10 |
| Public Remarks | Discover the perfect blend of comfort,functionality,and wide-open space with this beautifully maintained 4-bedroom,3.5-bath home with office and 2-car garage,offering 3,066 square feet of living spac |
Interior Features
| Interior Amenities | Partial Curtains,Shades/Blinds,Carpeting,Vinyl Flooring,High Ceilings,Ceiling Fan,Blinds,Satellite Dish,Smoke Detectors,Laminate Flooring |
|---|---|
| Dining Room | Kitchen/Eating Combo |
| Beds | 4 |
| KITCHEN EQUIPMENT | Elec Range/Oven,Self-Cleaning Oven,Double Oven,Oven-Electric,Cooktop-Electric,Microwave,Dishwasher,Pantry,Granite Counter Tops |
| SqFt Source | Tax Assessor |
| Utility/Laundry | Dryer/Electric,Inside Room,Washer Connection |
Exterior Features
| Exterior Amenities | Patio Open,Patio Covered,Gutter(s) |
|---|---|
| Road Surface | Asphalt |
| Waterfront | No |
| Driveway | Concrete |
| Garage Type | Garage |
| Pool (Y/N) | No |
| Garage Capacity | 2 |
| Lot Dimensions | 48.5 Acres |
| Fencing | Cross Fence,Barbwire Fence,Vinyl Fence |
| Pool | None |
| Lot Size | 30-100 |
| Water/Sewer | Well,Aerobic Septic System,Community |
| Existing Structures | Storage Buildings,Other/See Remarks |
| Soil Type | Sandy Loam |
| Road Type | County Maintained Road |
| Lot | Landscaped |
| Land Features | Pond |
| Number of Acres | 48.5 |
| TIMBER TYPE | Mixed,Partial Coverage |
| Parking Type | Attached,Circle Drive |
| Foundation Style | Slab |
Amenities
- Foreclosure
- Views
- Short Sale
- New Construction
- Adult 55+
- Lease To Own
- No HOA Fees
- Furnished
- Primary On Main
- Air Conditioning
- Seller Finance
- Green
- Fixer Upper
- Horse
- Golf
- Fireplace
- Deck
- Garage
- Basement
- Pool
Property vs Single Family Average in 75661
Price
Taxes
Year Built
Visits
 © 2026 North Texas Real Estate Information Systems, Inc. All rights reserved. Disclaimer: All information deemed reliable but not guaranteed and should be independently verified. All properties are subject to prior sale, change or withdrawal. Neither listing broker(s) nor Texas Premier Realty shall be responsible for any typographical errors, misinformation, misprints and shall be held totally harmless. The database information herein is provided from and copyrighted by the North Texas Real Estate
 The information being provided by Houston Association of REALTORS, Inc. is for the consumer's personal, non-commercial use and may not be used for any purpose other than to identify prospective properties consumers may be interested in purchasing. Any information relating to real estate for sale referenced on this web site comes from the Internet Data Exchange (IDX) program of the Houston Association of REALTORS, Inc. This web site may reference real estate listing(s) held by a brokerage firm other
 © 2026 Bryan College Station Regional Association of Realtors. All rights reserved. Information deemed to be reliable but not guaranteed. The data relating to real estate for sale on this website comes in part from the Broker Reciprocitysm Program. Real estate listings held by brokerage firms other than Texas Premier Realty are marked with the BR logo and detailed information about them includes the name of the listing brokers. Listing broker has attempted to offer accurate data, but buyers are
 Austin Board of REALTORS® Copyright ©2026 All rights reserved.
 The Greater McAllen Association of REALTORS® All information deemed reliable but not guaranteed. All properties are subject to prior sale, change or withdrawal. Neither listing broker(s) or information provider(s) shall be responsible for any typographical errors, misinformation, misprints and shall be held totally harmless. Listing(s) information is provided for consumer's personal, non-commercial use and may not be used for any purpose other than to identify prospective properties consumers
 Information provided courtesy of LERA MLS. IDX information is provided exclusively for consumers' personal, non-commercial use and may not be used for any purpose other than to identify prospective properties consumers may be interested in purchasing. Information is believed to be accurate but not guaranteed. Provided courtesy of LERA MLS. Copyright 2026 LERA MLS, All Rights Reserved. Data last updated September 11, 2026 8:40 PM UTC
 Information is provided in part by the IDX program of the Harlingen Association of REALTORS® MLS. All information provided is deemed reliable but is not guaranteed and should be independently verified.
 Odessa Board of Realtors® All information deemed reliable but not guaranteed. All properties are subject to prior sale, change or withdrawal. Neither listing broker(s) or information provider(s) shall be responsible for any typographical errors, misinformation, misprints and shall be held totally harmless. Listing(s) information is provided for consumer's personal, non-commercial use and may not be used for any purpose other than to identify prospective properties consumers may be interested
 The data relating to real estate for sale on this website comes in part from the Internet
Data Exchange (IDX) of the Greater Tyler Association of REALTORS Multiple Listing
Service. The IDX logo indicates listings of other real estate firms that are identified in
the detailed listing information. The information being provided is for consumers'
personal, non-commercial use and may not be used for any purpose other than to identify
prospective properties consumers may be interested in purchasing.
The data relating to real estate for sale on this website comes in part from the Internet
Data Exchange (IDX) of the Greater Tyler Association of REALTORS Multiple Listing
Service. The IDX logo indicates listings of other real estate firms that are identified in
the detailed listing information. The information being provided is for consumers'
personal, non-commercial use and may not be used for any purpose other than to identify
prospective properties consumers may be interested in purchasing.
 Central Texas MLS | Four Rivers Association of REALTORS® All information deemed reliable but not guaranteed. All properties are subject to prior sale, change or withdrawal. Neither listing broker(s) or information provider(s) shall be responsible for any typographical errors, misinformation, misprints and shall be held totally harmless. Listing(s) information is provided for consumer's personal, non-commercial use and may not be used for any purpose other than to identify prospective properties
 South Texas MLS, LLC. All information deemed reliable but not guaranteed. All properties are subject to prior sale, change or withdrawal. Neither listing broker(s) or information provider(s) shall be responsible for any typographical errors, misinformation, misprints and shall be held totally harmless. Listing(s) information is provided for consumer's personal, non-commercial use and may not be used for any purpose other than to identify prospective properties consumers may be interested in purchasing.
 Permian Basin Board of REALTORS® All information deemed reliable but not guaranteed. All properties are subject to prior sale, change or withdrawal. Neither listing broker(s) or information provider(s) shall be responsible for any typographical errors, misinformation, misprints and shall be held totally harmless. Listing(s) information is provided for consumer's personal, non-commercial use and may not be used for any purpose other than to identify prospective properties consumers may be interested
 Longview Association of Realtors® All information deemed reliable but not guaranteed. All properties are subject to prior sale, change or withdrawal. Neither listing broker(s) or information provider(s) shall be responsible for any typographical errors, misinformation, misprints and shall be held totally harmless. Listing(s) information is provided for consumer's personal, non-commercial use and may not be used for any purpose other than to identify prospective properties consumers may be interested
 All information deemed reliable but not guaranteed. All properties are subject to prior sale, change or withdrawal. Neither listing broker(s) or information provider(s) shall be responsible for any typographical errors, misinformation, misprints and shall be held totally harmless. Listing(s) information is provided for consumer's personal, non-commercial use and may not be used for any purpose other than to identify prospective properties consumers may be interested in purchasing. The data relating
